Floor plans
The two-bedroom, done right
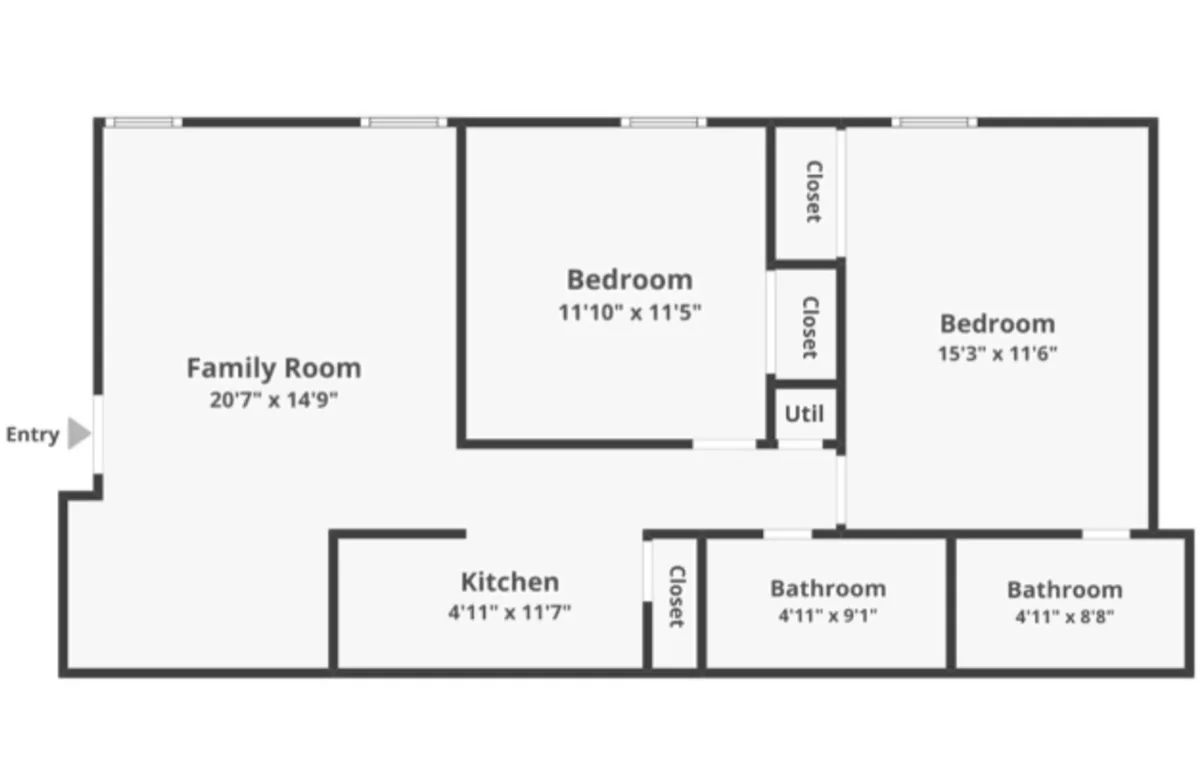
Every home at The Haven at Parkside is a spacious two-bedroom of about 840 square feet, in two layouts (two full baths or one), currently from $1,095/month based on availability.
Inside the plan
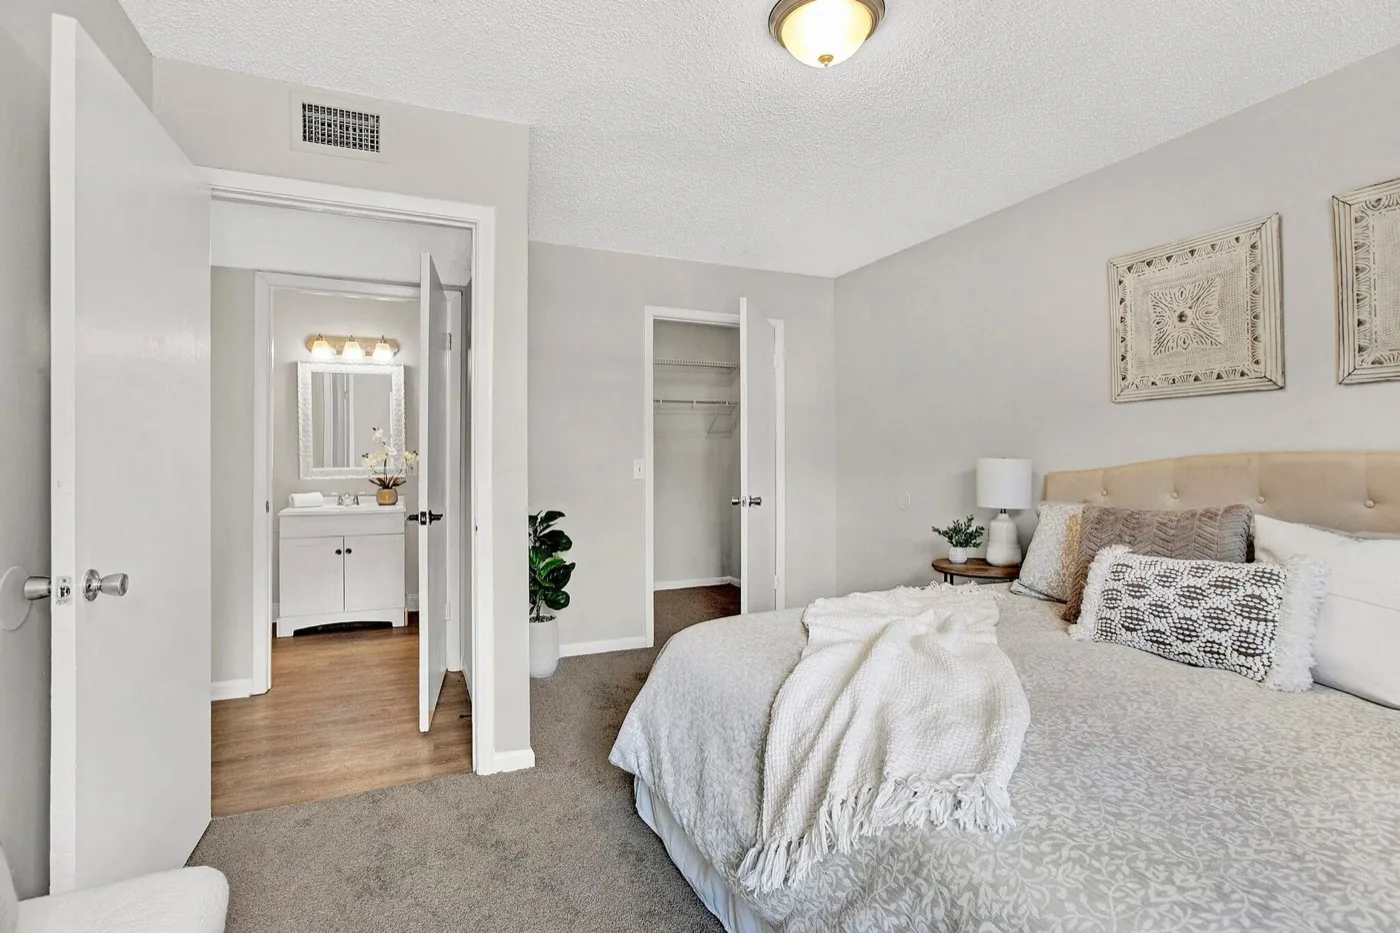
An open-concept living and dining area anchors the home, with the kitchen open to the space so nobody cooks alone. Both bedrooms are true bedrooms, with real closets and real windows. Homes come in two layouts: about half have two full baths, one on each side of the home, and the rest have a single full bath with the same footprint and open plan. Either way it works for couples, roommates, or a home office setup.
- 2 bedrooms · 1 or 2 full bathrooms · about 840 sq ft
- Open-concept living and dining
- Wood-look flooring and modern interior fixtures
- Updated kitchens with full appliance package
- Green space directly outside your door
From $1,095/month based on current availability · application fee $65 per applicant · security deposit equal to one month’s rent. Lease terms from 12 to 36 months.